Skip to content
ZANNI 14Piraeus
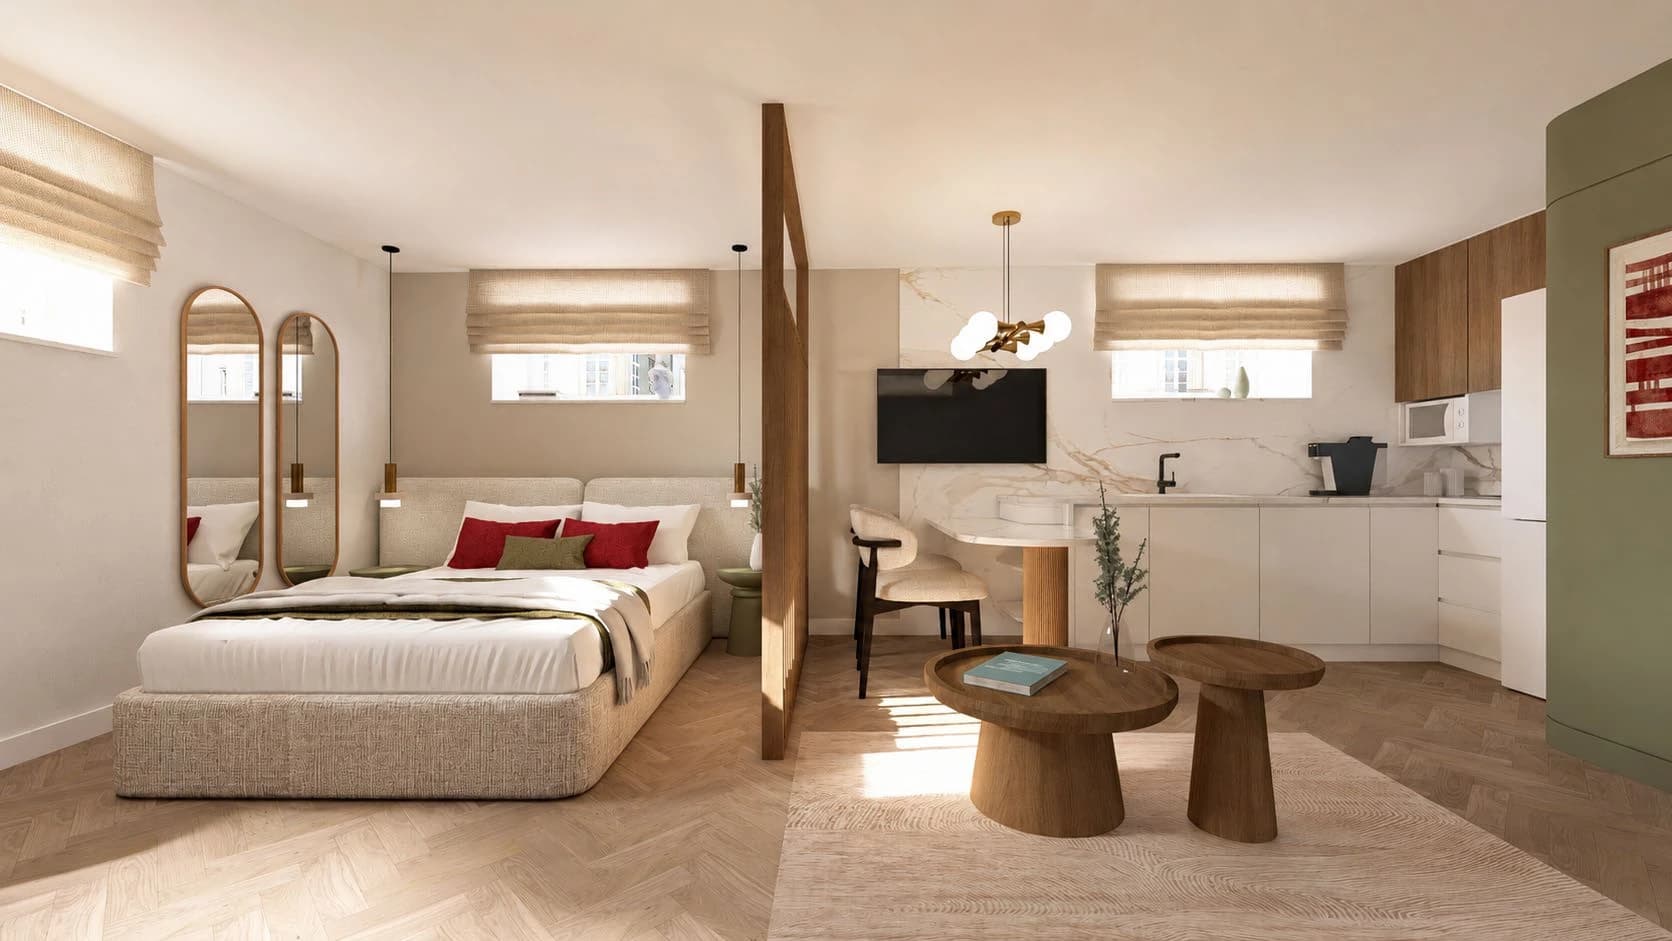
Apartment 1 — bedroom and living area (architectural visualisation)
Apartment 1 — Semi-basement · architectural visualisation, not a photograph

Semi-basement

Apartment 1

39.95 m²

Level
Semi-basement
Floor area
39.95 m²
Layout
1 bedroom · 1 bathroom · open-space kitchen · living / dining
Clear height
2.48 m
Outdoor area
None stated

Price, availability, furnishing and completion status are not published here and are subject to final commercial and contractual confirmation. Floor areas and layouts follow the project dossier and are subject to final plan verification.

Floor plan
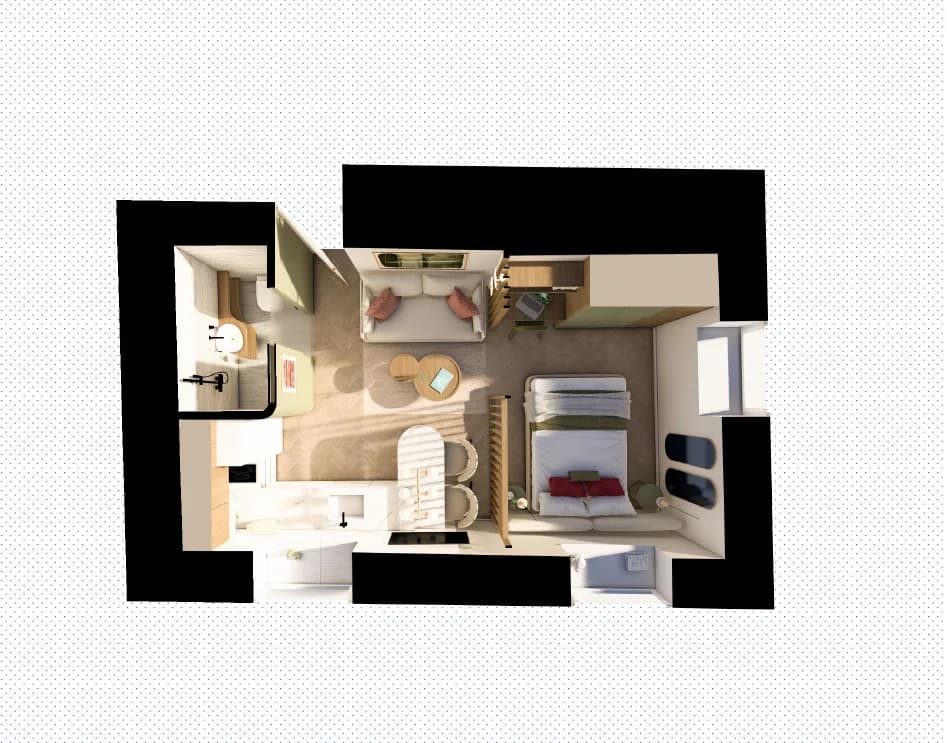
Apartment 1 floor plan visualisation, Semi-basement, floor area 39.95 m²
Indicative plan visualisation from the project dossier. Furniture is illustrative. Final plans to be confirmed.

Design visualisations

Computer-generated images of the intended interior design. They are not photographs and do not show completed work.
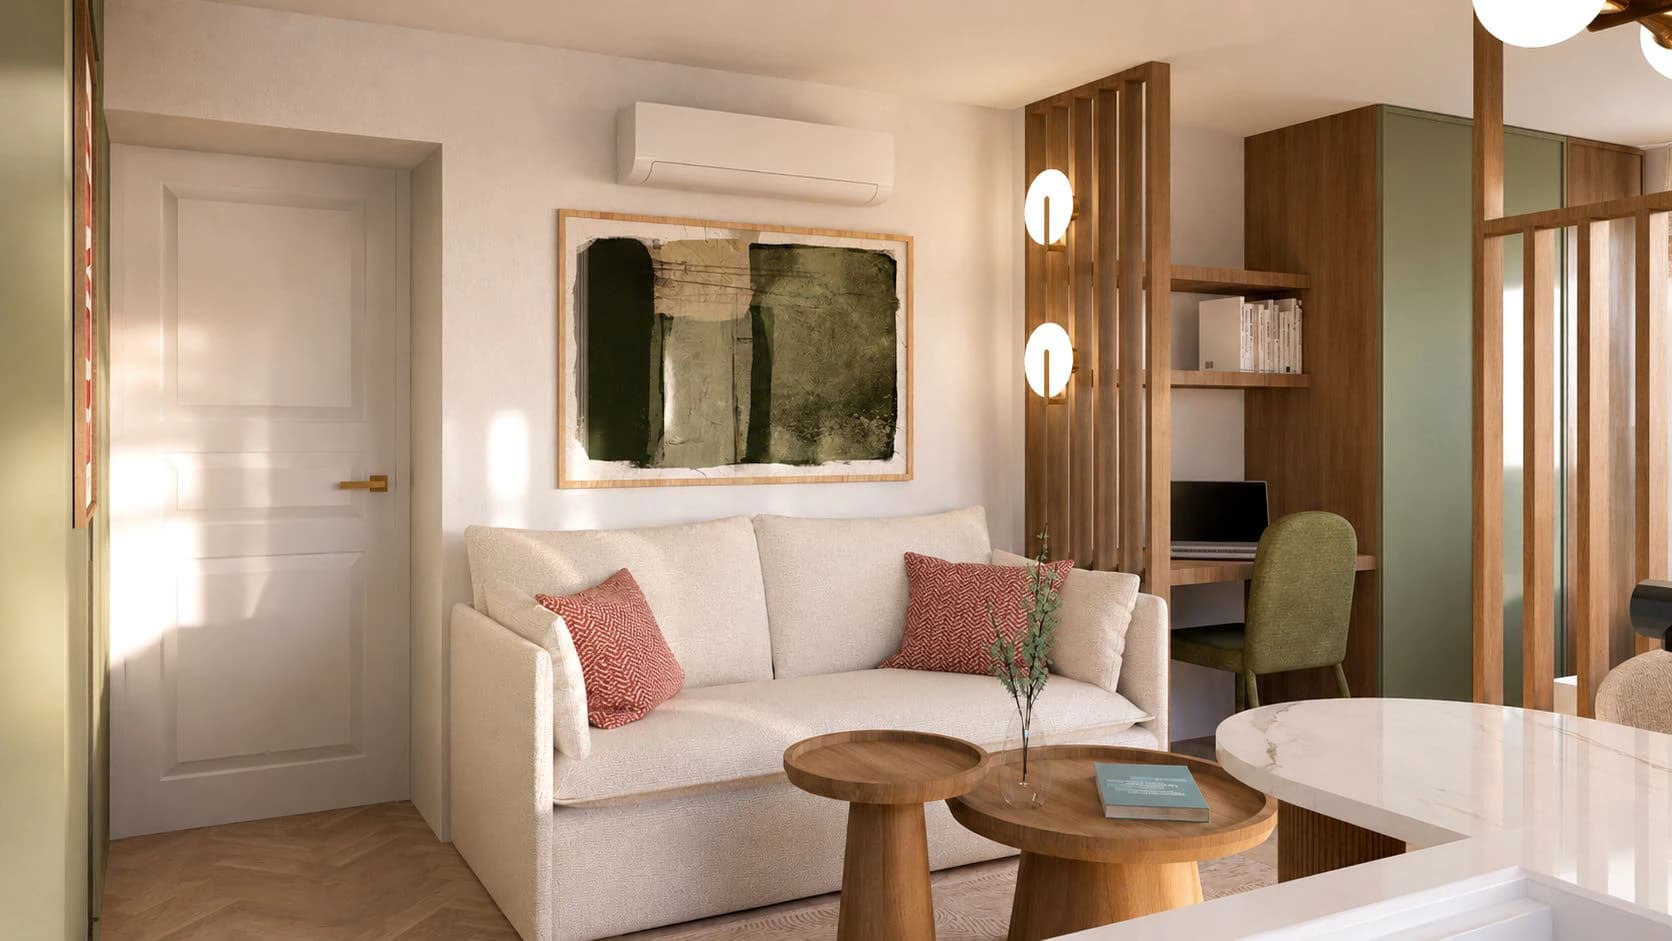
Apartment 1 — bedroom and living area (architectural visualisation)
Apartment 1 — bedroom and living area
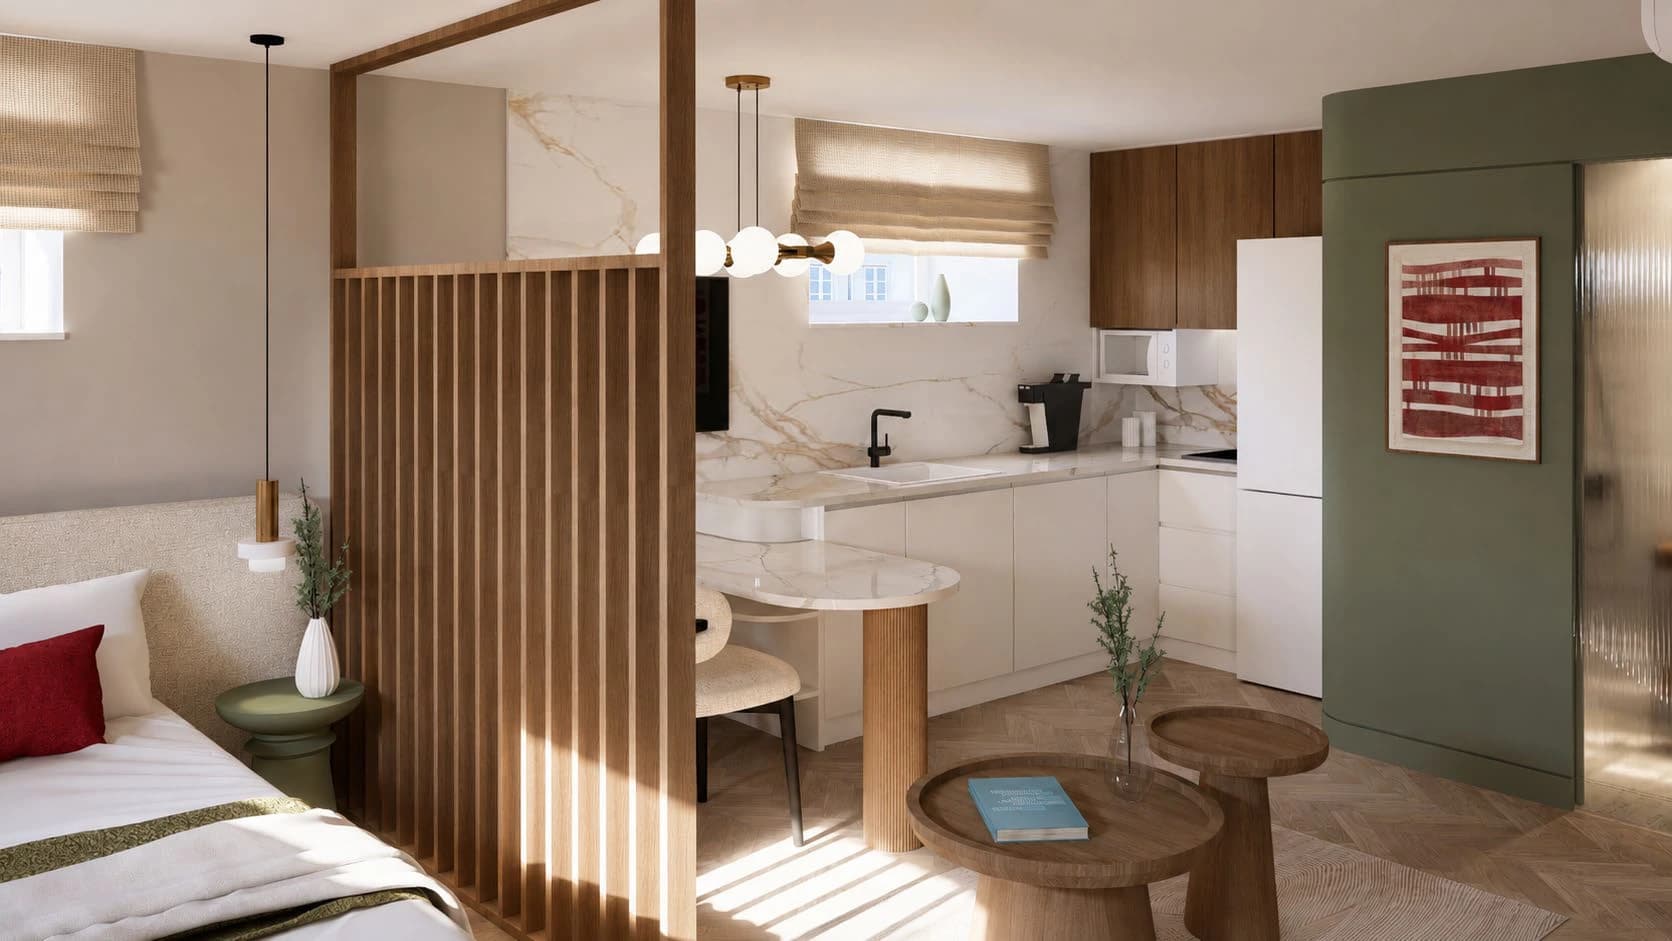
Apartment 1 — sleeping area and kitchen (architectural visualisation)
Apartment 1 — sleeping area and kitchen
Apartment 1 — living area (architectural visualisation)
Apartment 1 — living area
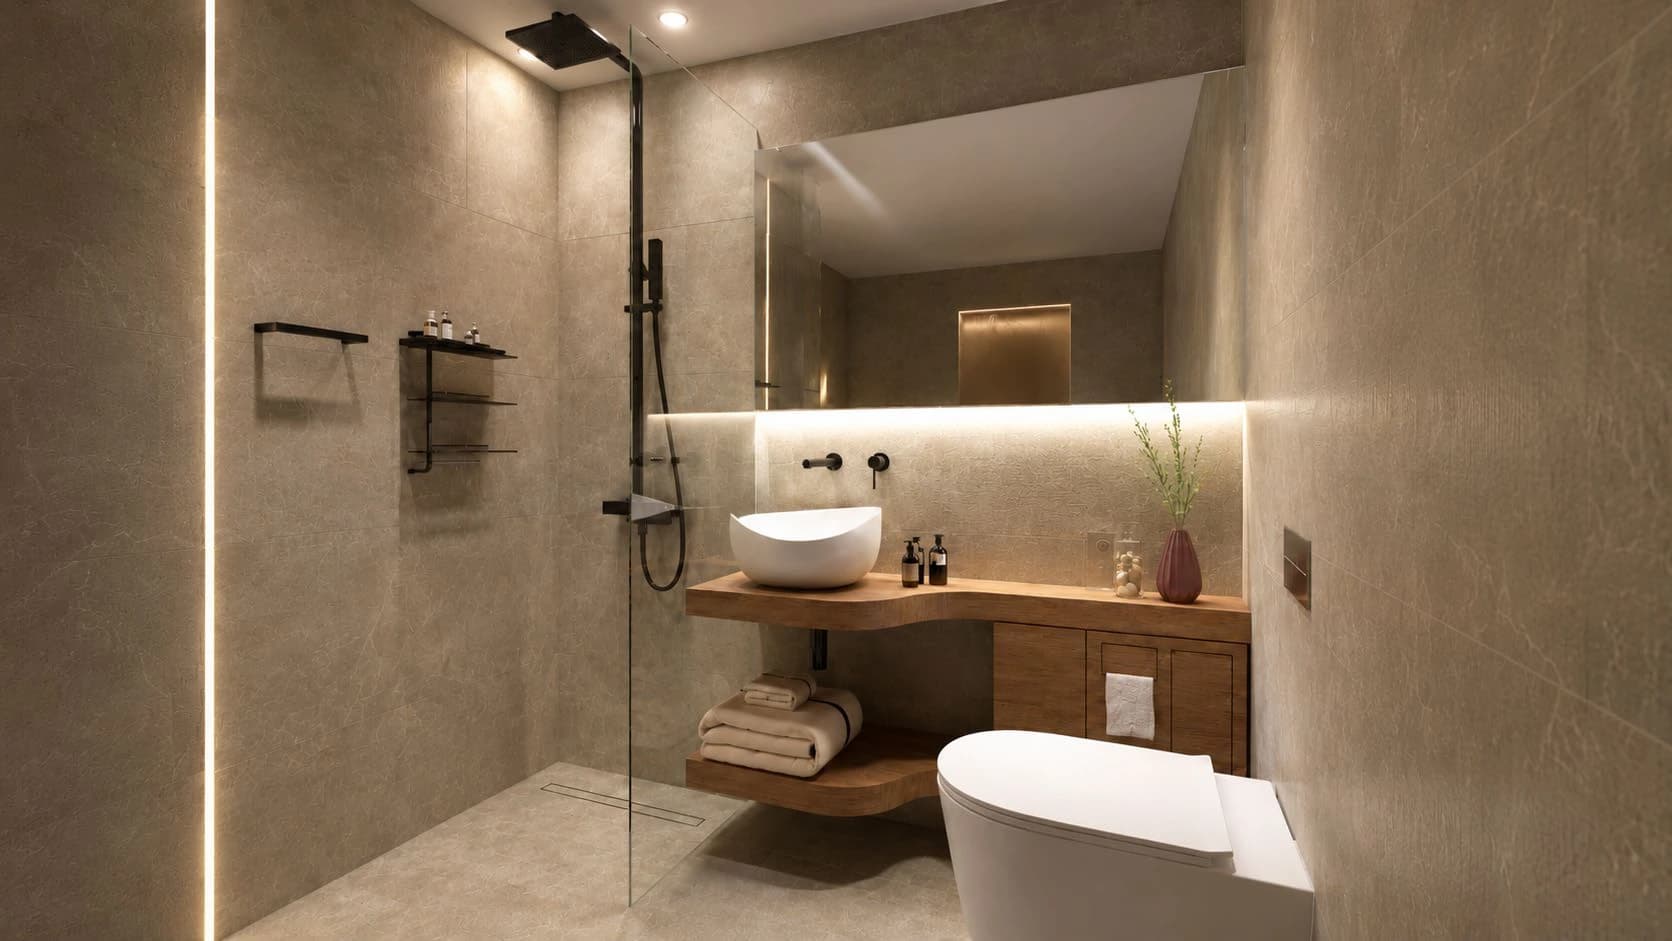
Apartment 1 — bathroom (architectural visualisation)
Apartment 1 — bathroom