
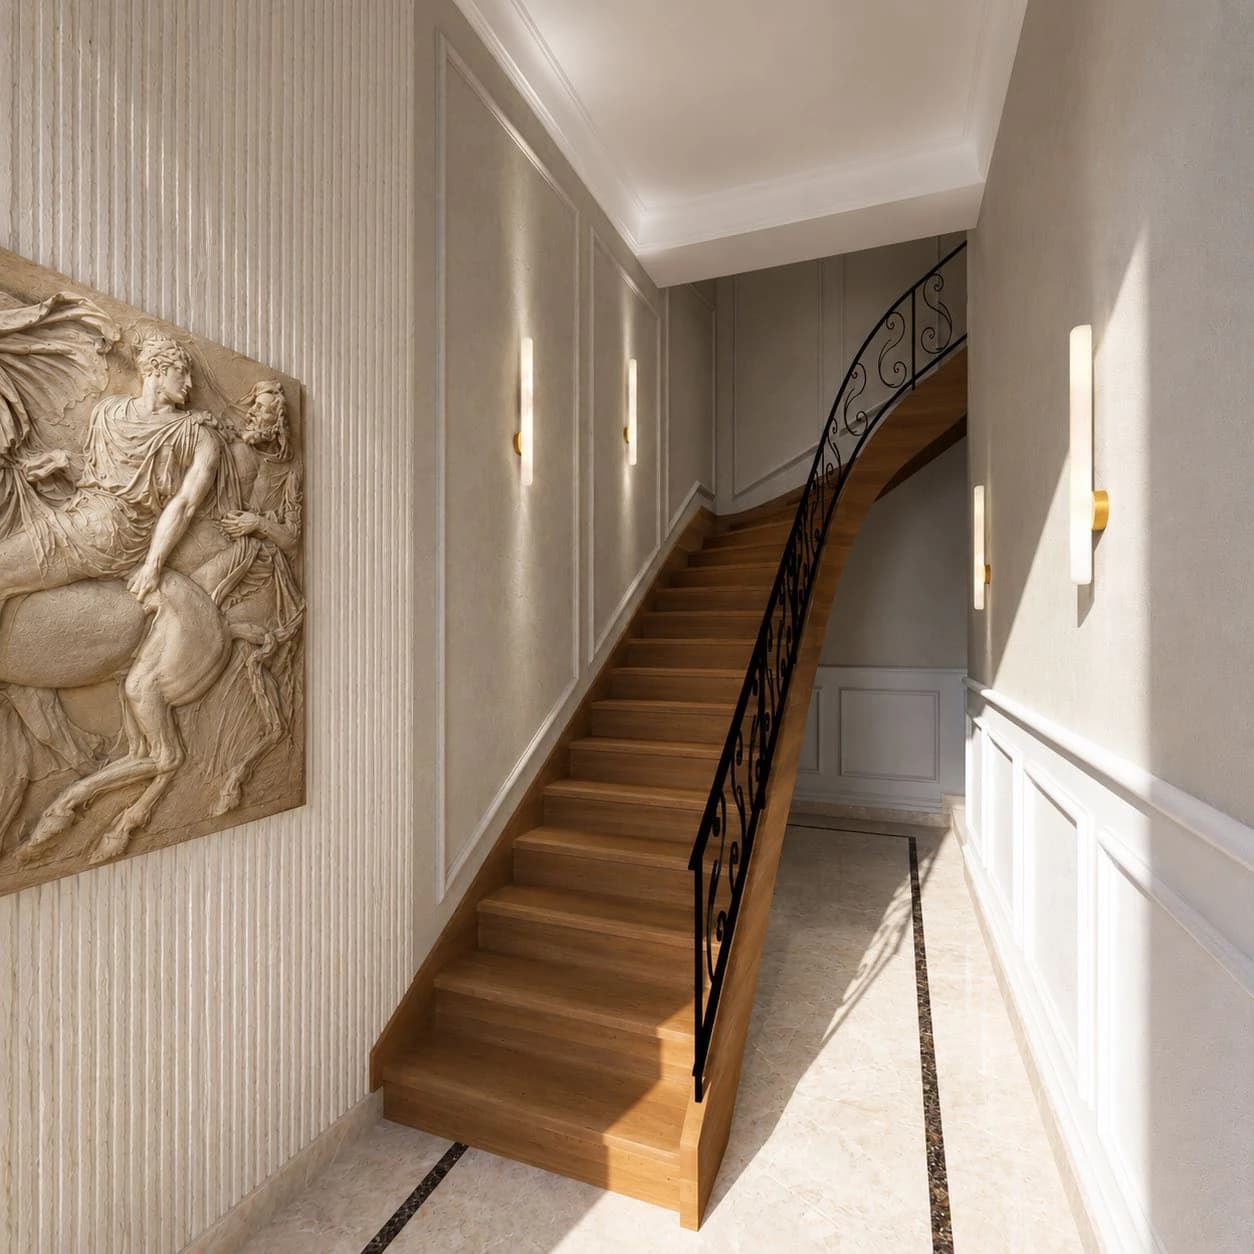
The Residences — Eight apartments
Eight apartments. One address.
Semi-basement, ground floor and first floor — including a mezzanine residence and a maisonette across two levels. Prices and availability are provided on request.
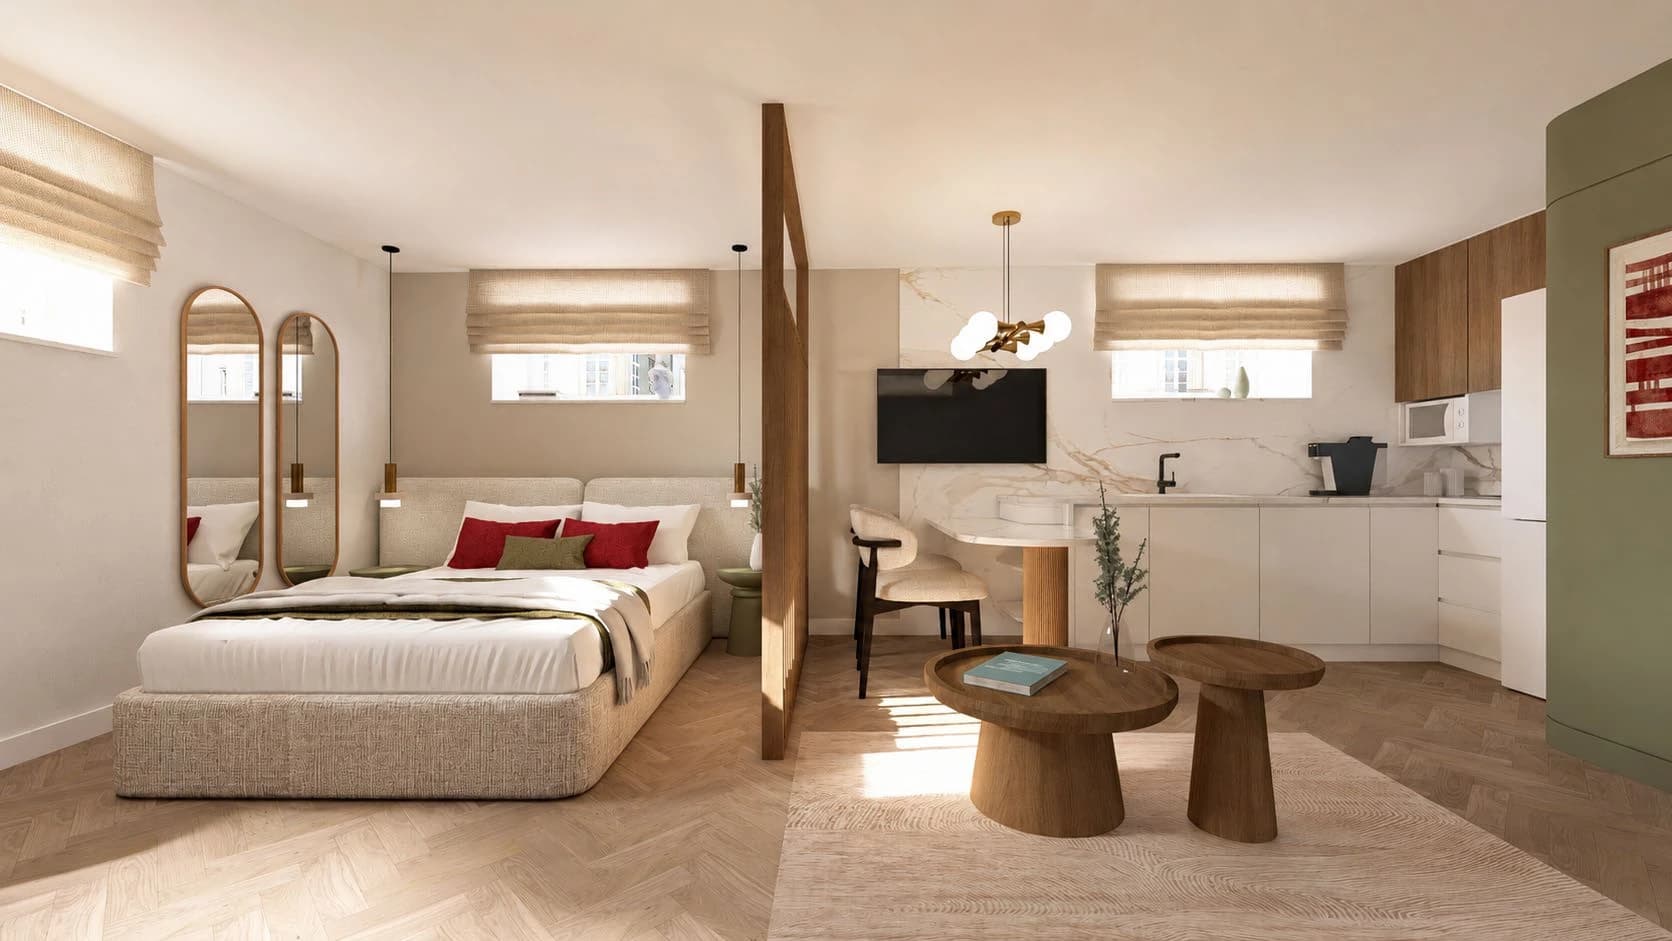 Apartment 1VisualisationSemi-basement39.95 m²1 bedroom · 1 bathroom · open-space kitchen · living / diningClear height 2.48 mView apartment 1
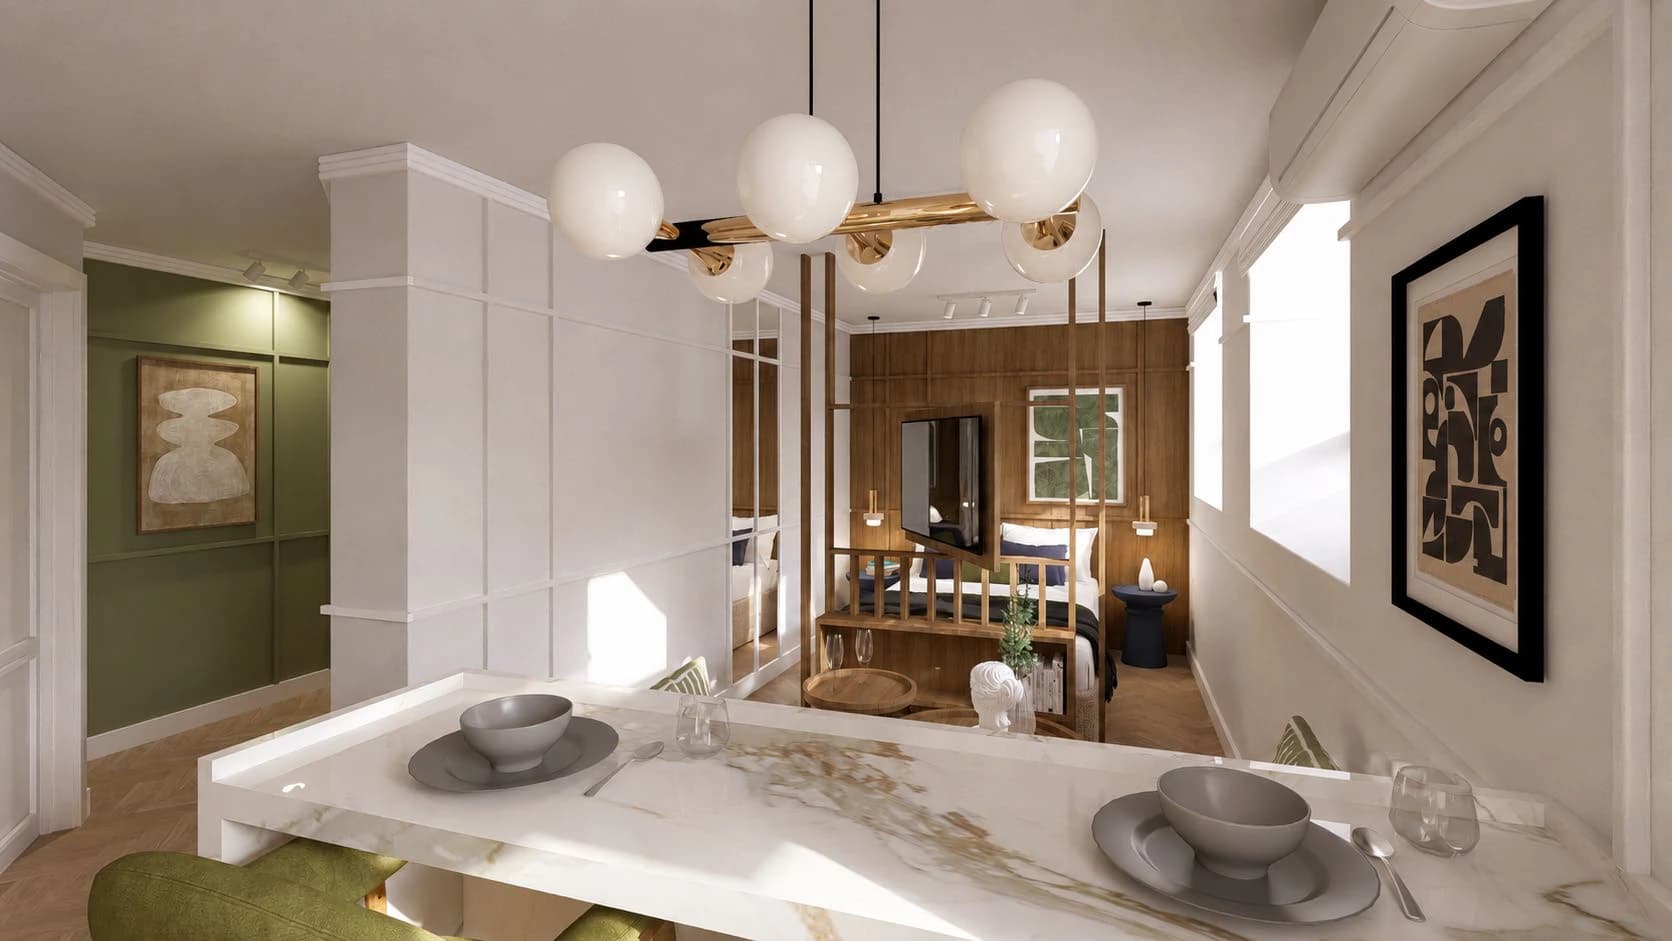 Apartment 2VisualisationSemi-basement61.50 m²1 bedroom · 1 bathroom · open-space kitchen · living / diningClear height 2.28 mView apartment 2
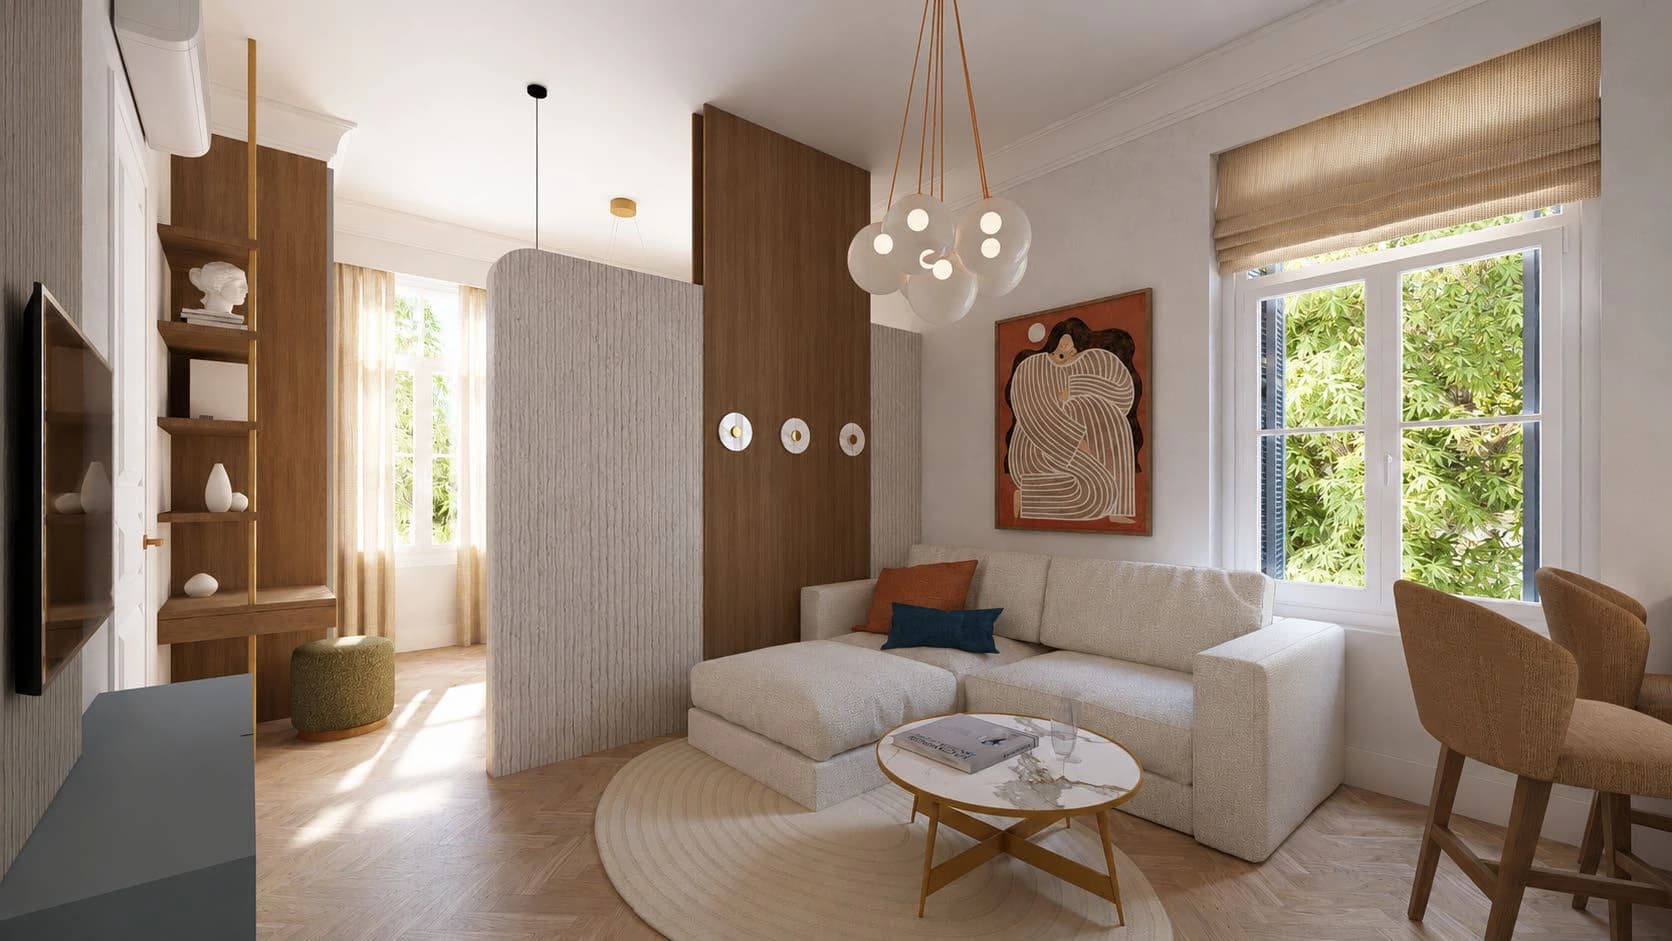 Apartment 3VisualisationGround floor42.05 m²1 bedroom · 1 bathroom · open-space kitchen · living / diningClear height 3.60 mView apartment 3
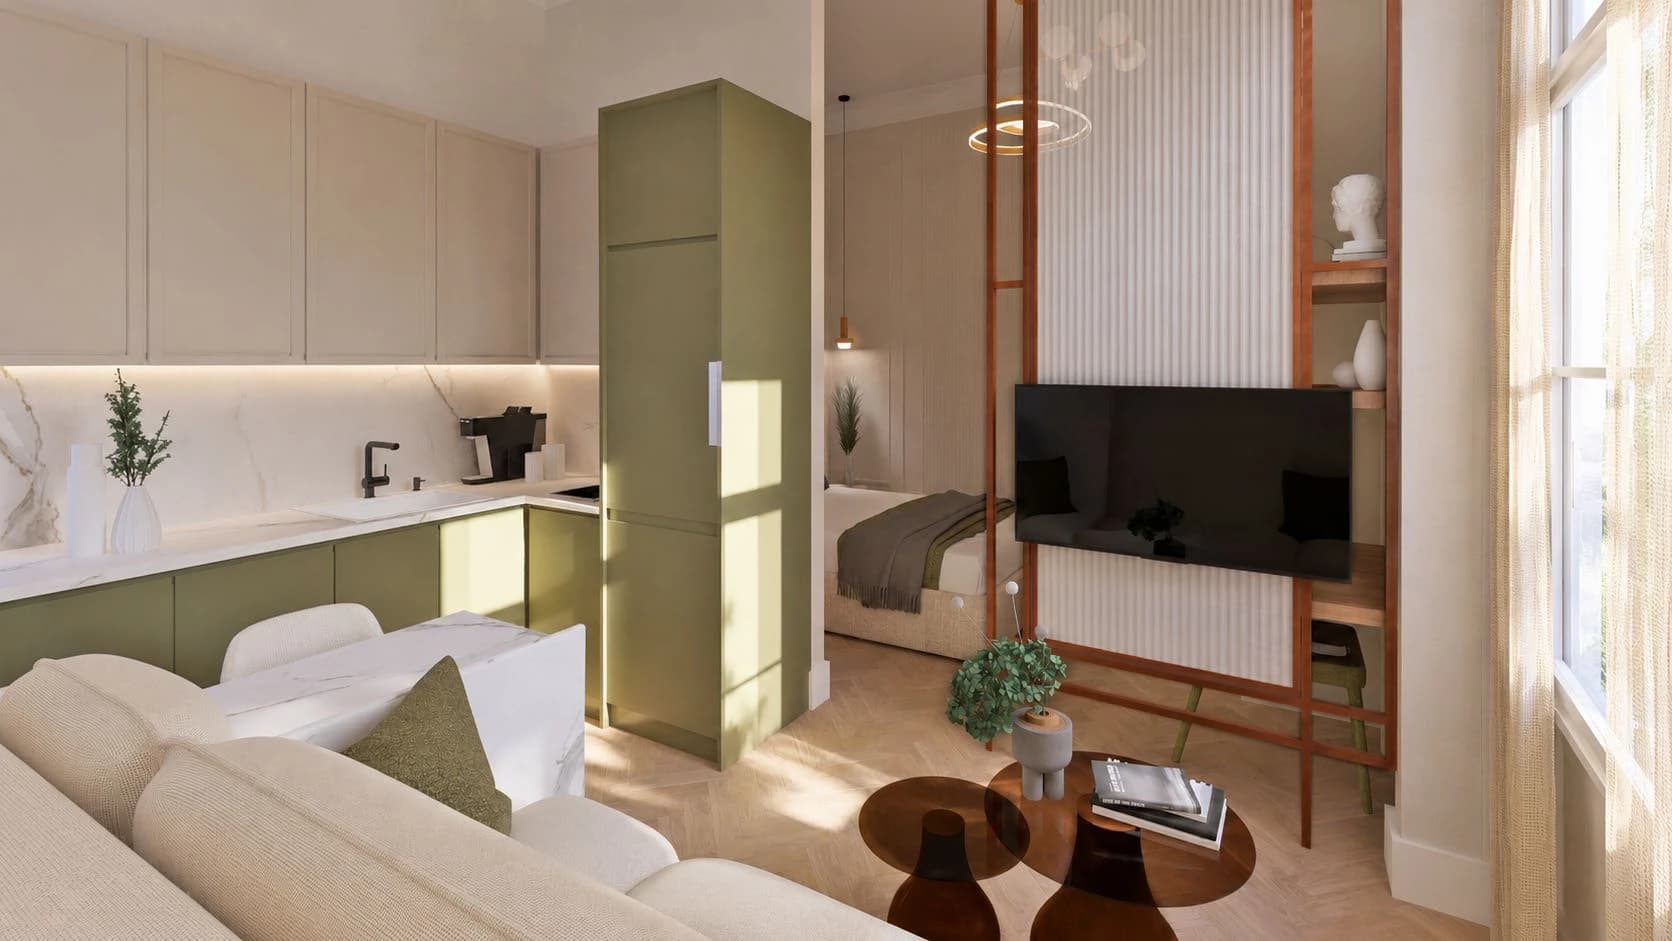 Apartment 4VisualisationGround floor37.60 m²1 bedroom · 1 bathroom · open-space kitchen · living / diningClear height 3.60 mView apartment 4
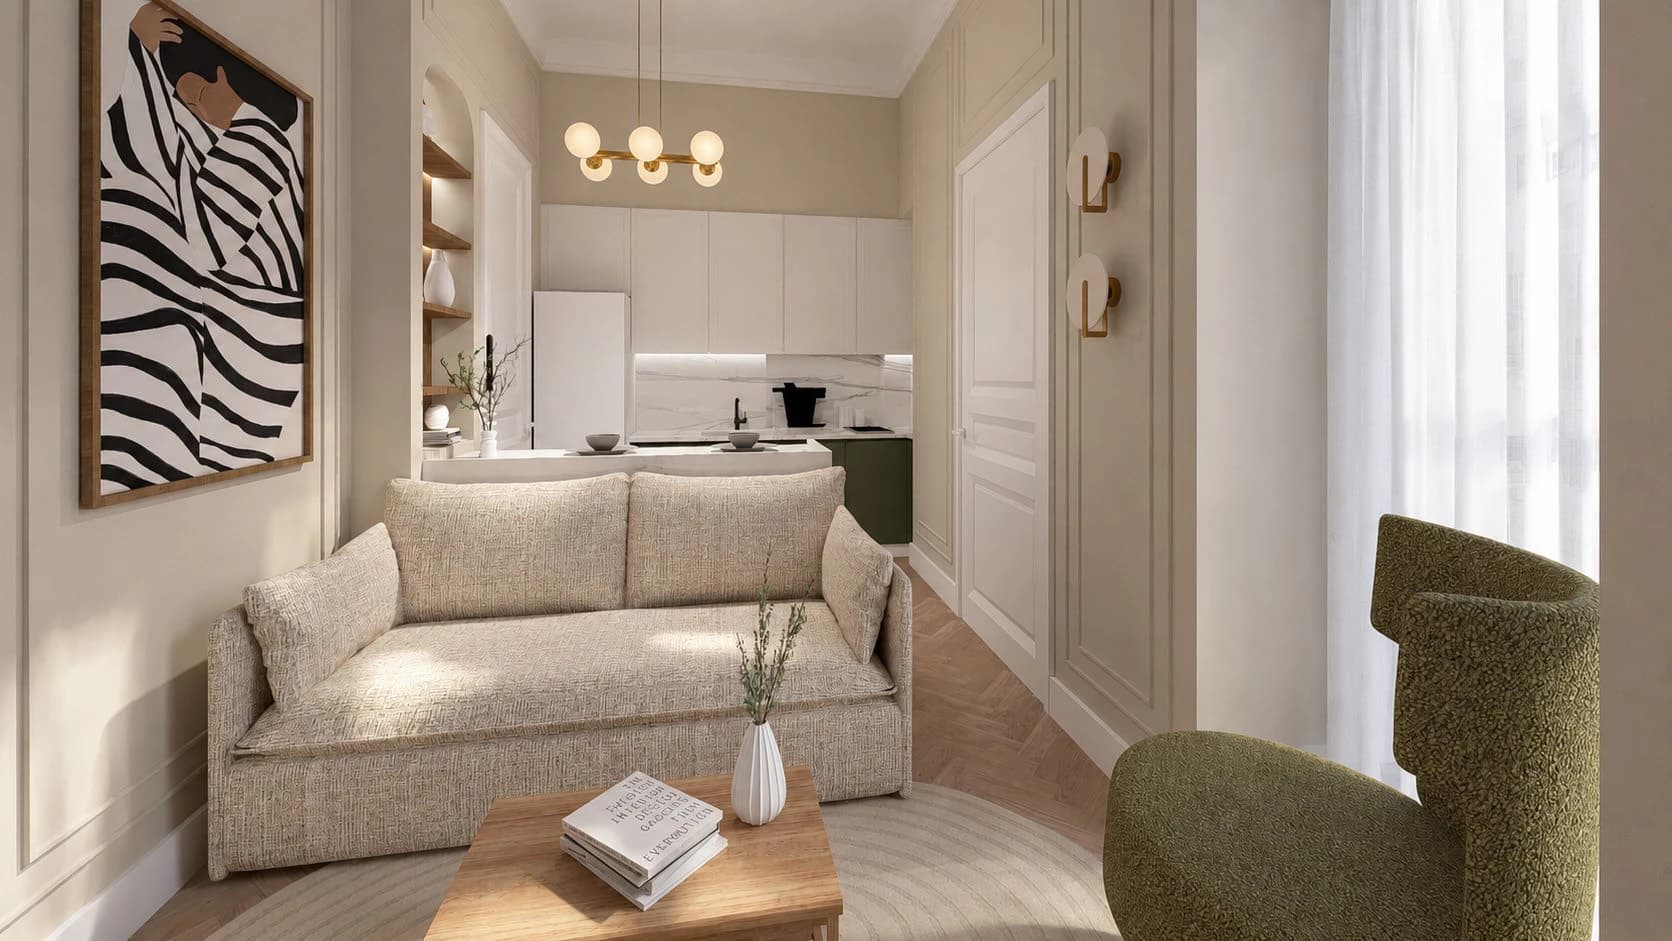 Apartment 5VisualisationGround floor36.50 m²1 bedroom · 1 bathroom · open-space kitchen · living / diningClear height 3.60 m · Terrace 15.50 m²View apartment 5
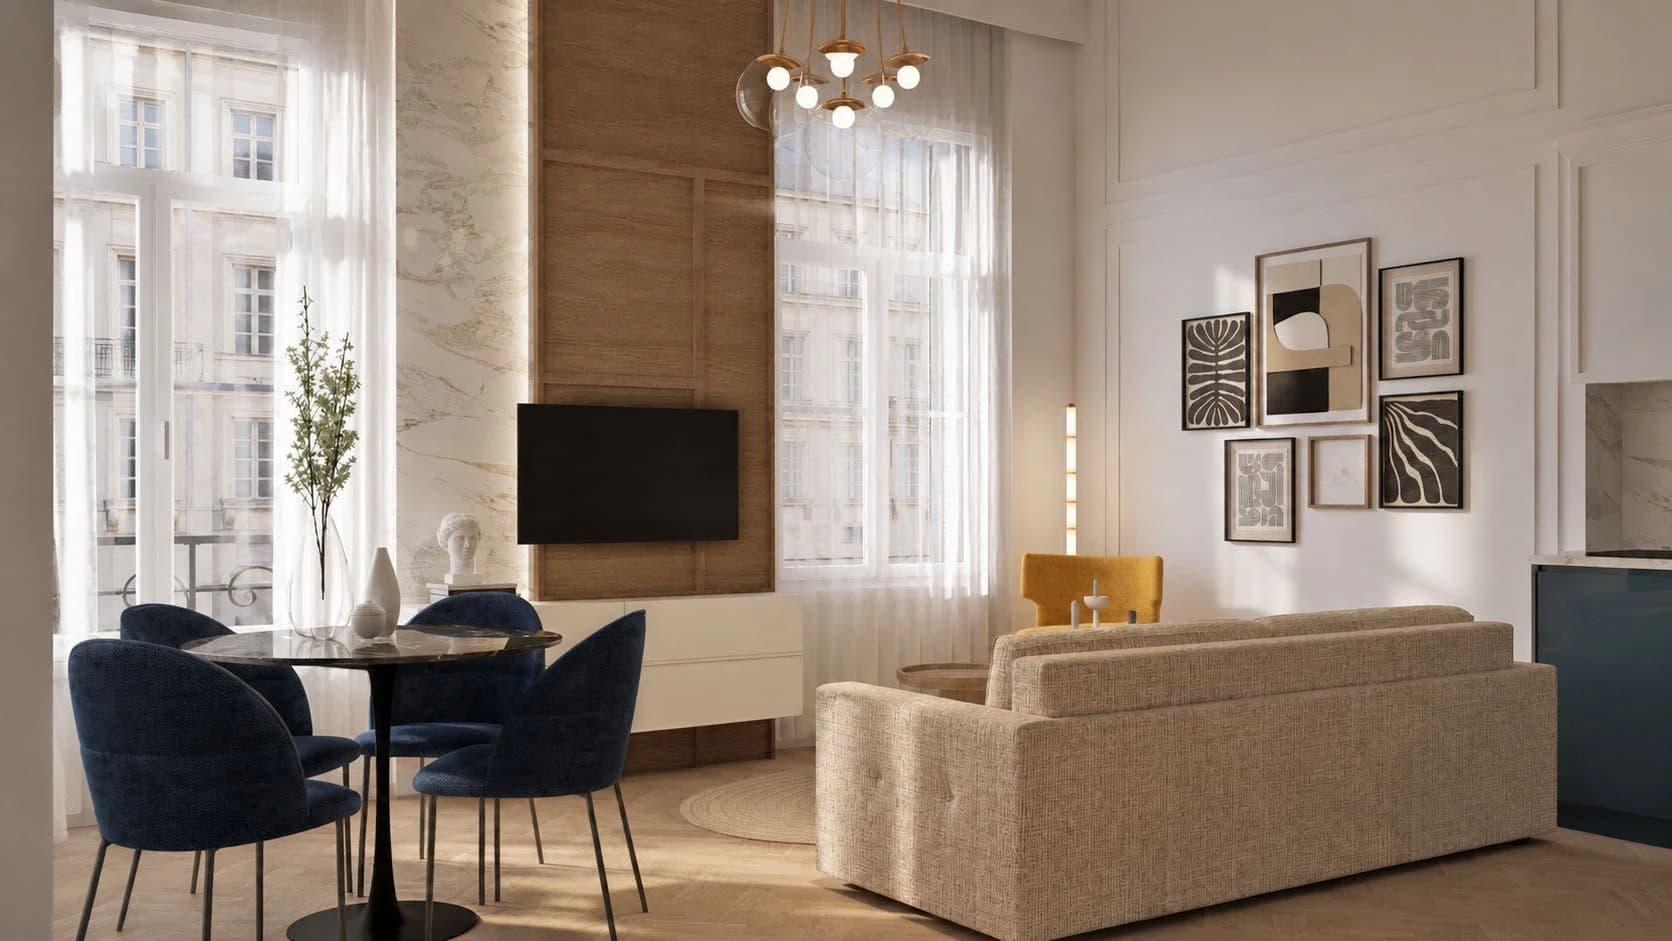 Apartment 6VisualisationFirst floor50.50 m²1 bedroom · 1 bathroom · open-space kitchen · living / diningClear height 3.88 m · Balcony 2.25 m²View apartment 6
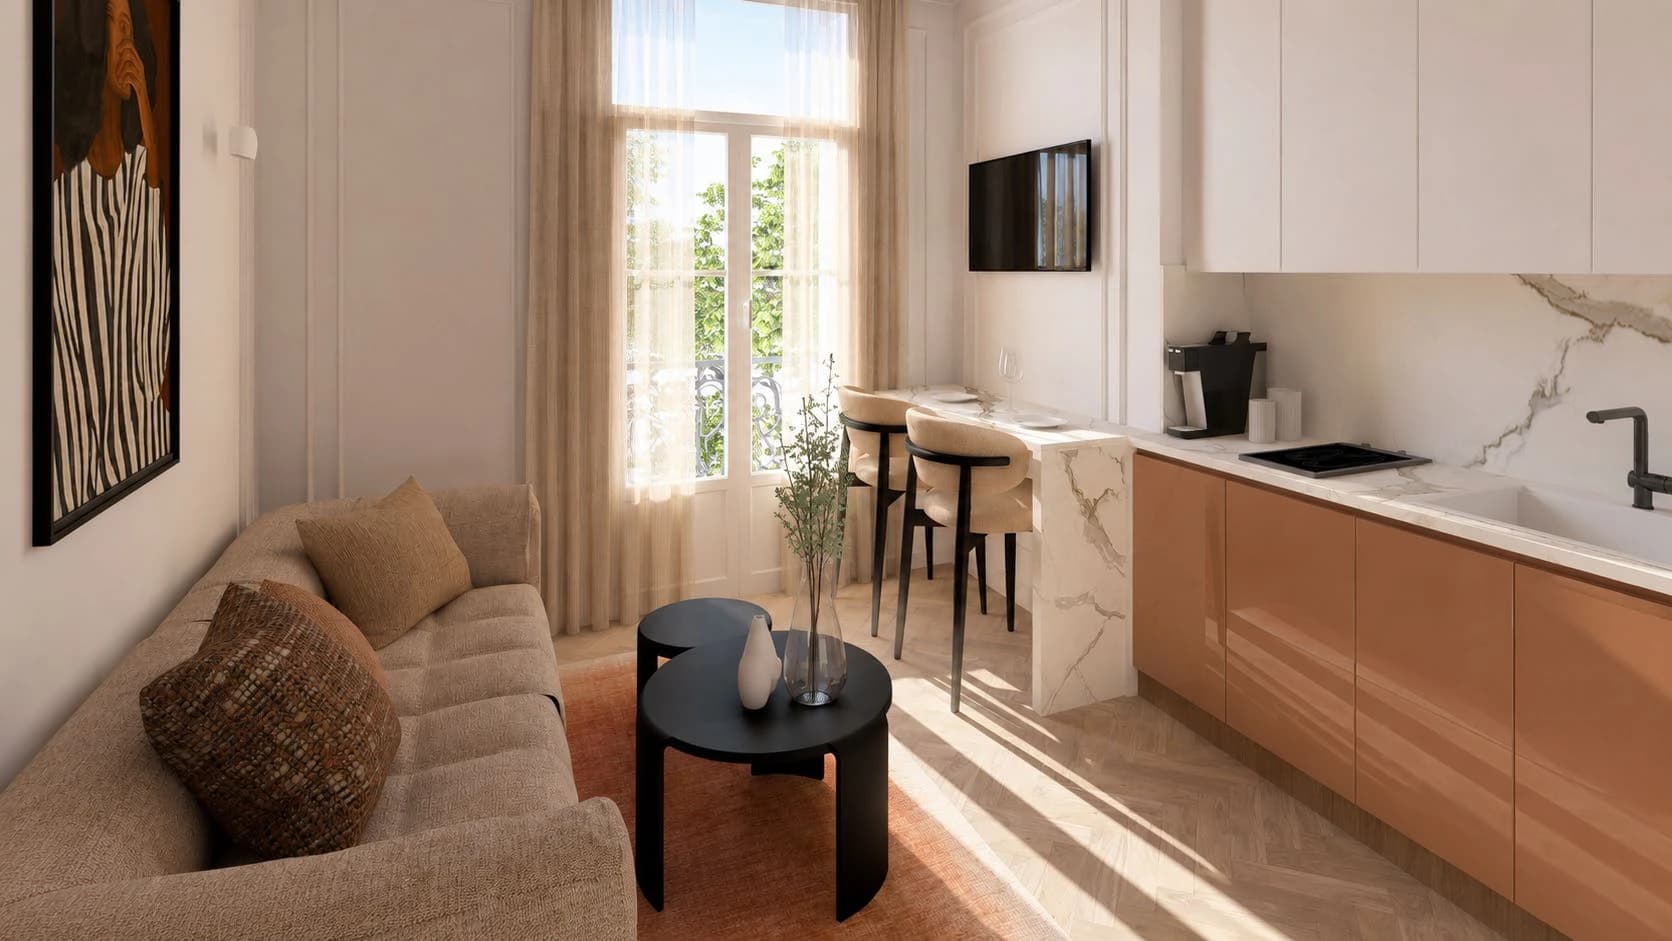 Apartment 7VisualisationFirst floor · with mezzanine60.50 m²42.70 m² + 17.80 m² mezzanine1 bedroom · 1 bathroom · open-space kitchen · living / dining · two levelsClear height 5.85 m · Balcony 2.30 m²View apartment 7
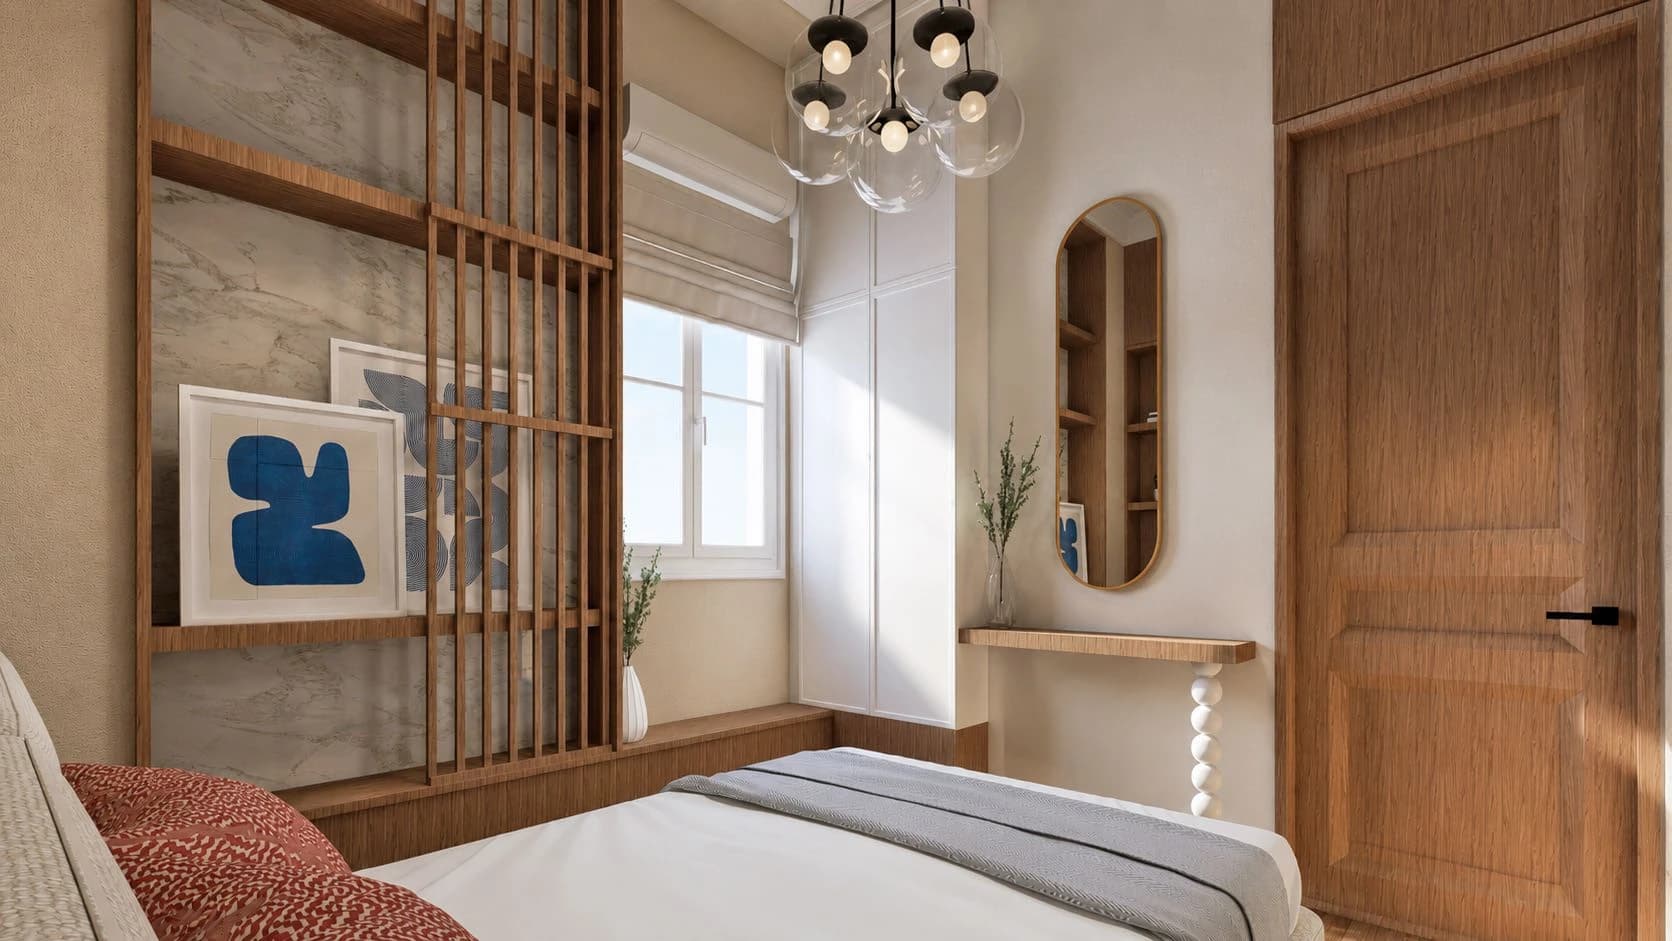 Apartment 8VisualisationMaisonette · two levels65.60 m²24.16 m² + 41.44 m² across two levels1 bedroom · 1 bathroom · open-space kitchen · living / dining · two levelsClear height 3.88 m / 3.56 mView apartment 8
All apartments: 1 bedroom, 1 bathroom, open-space kitchen, living/dining area. Floor areas are internal; terraces and balconies are stated separately and are not included in the floor area. Images show architectural visualisations, not photographs of completed interiors. Prices, availability, furnishing and completion status are not published here and are subject to final commercial and contractual confirmation.
Private viewings
Eight residences. One address in Freatida.